Globus
A hypermarket you don’t have to fight your way through: consulting for one of Germany’s large retail groups
- Type
- project
- Year
- Medium
- Store planning, material and colour guidelines, private labels
- File
- aljosha-insta-images_2-1.jpg
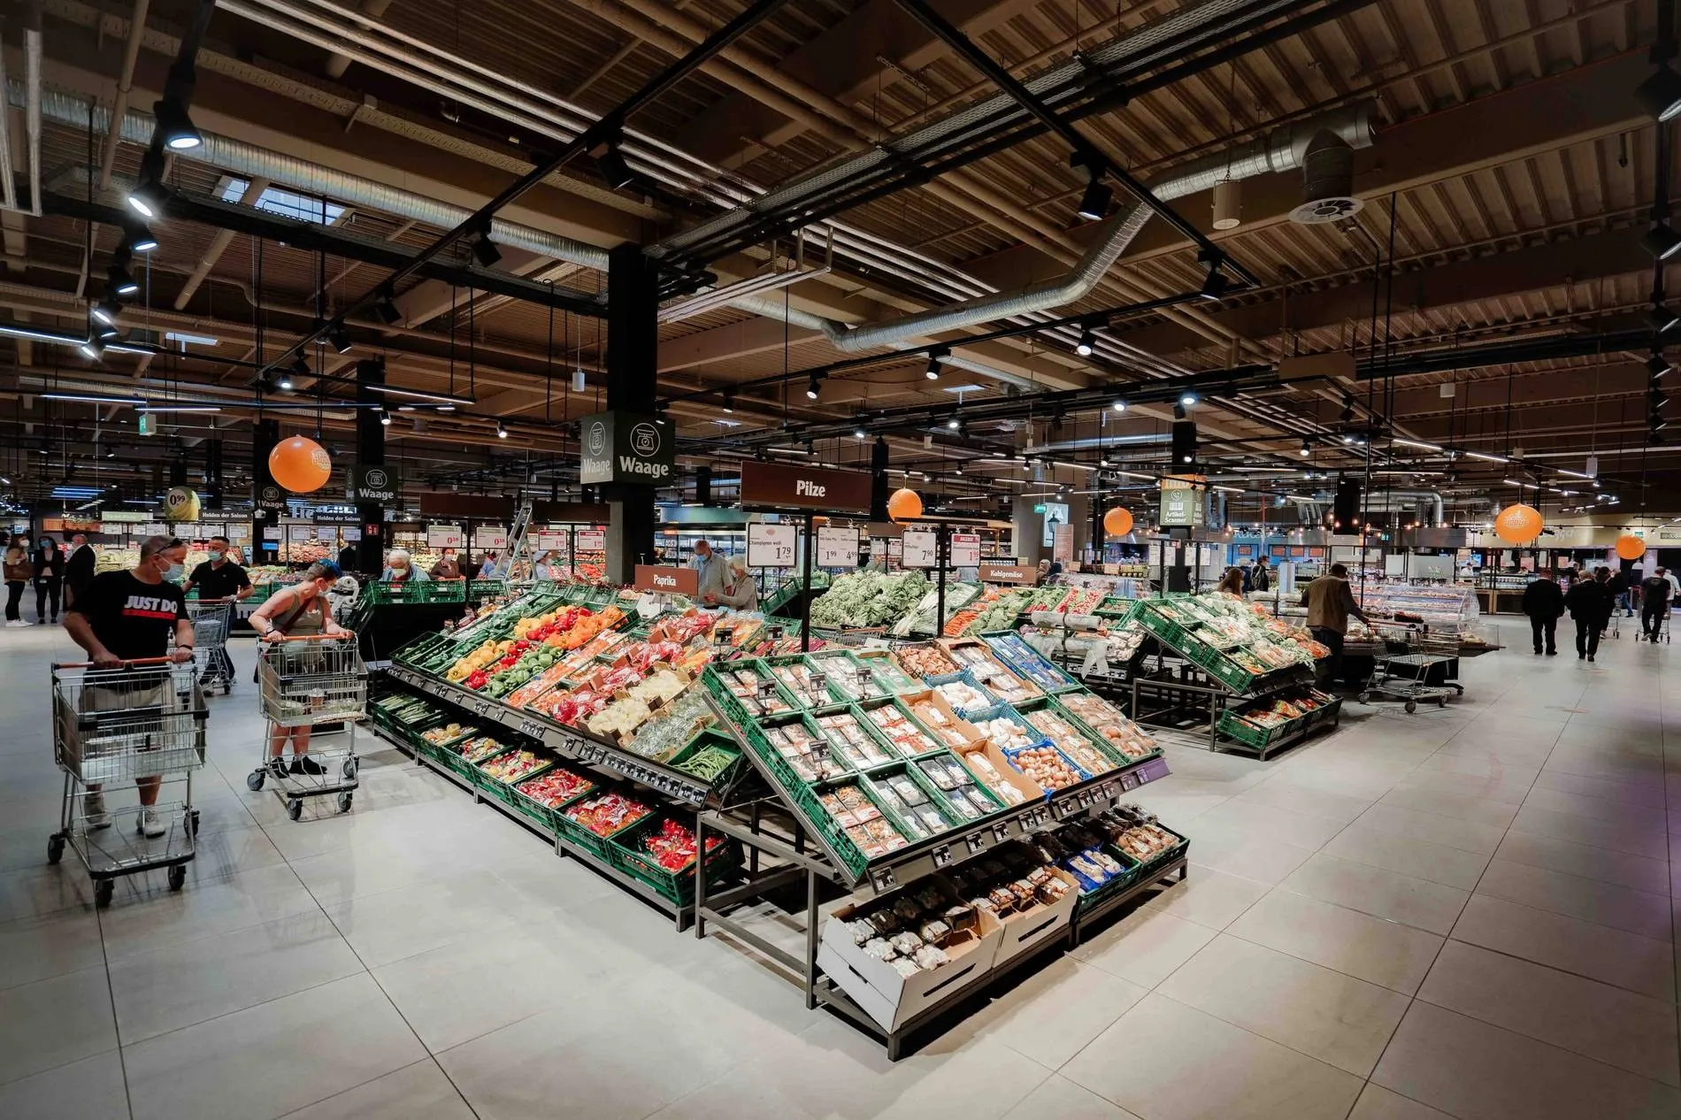
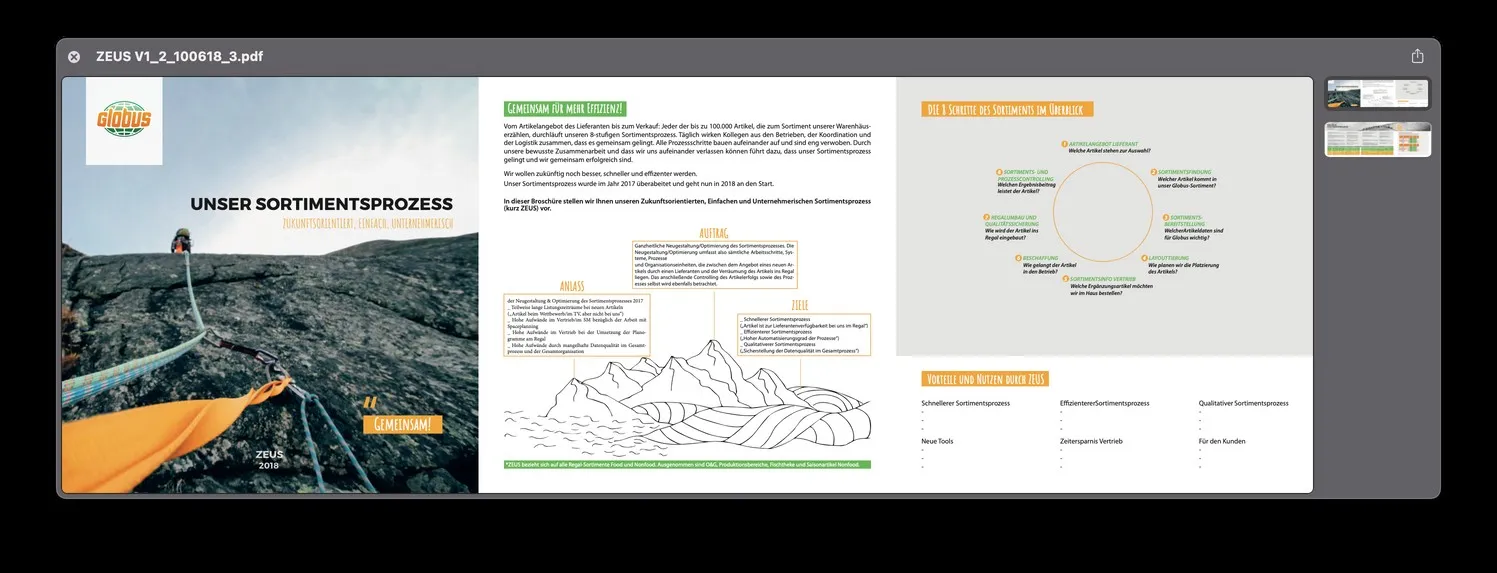
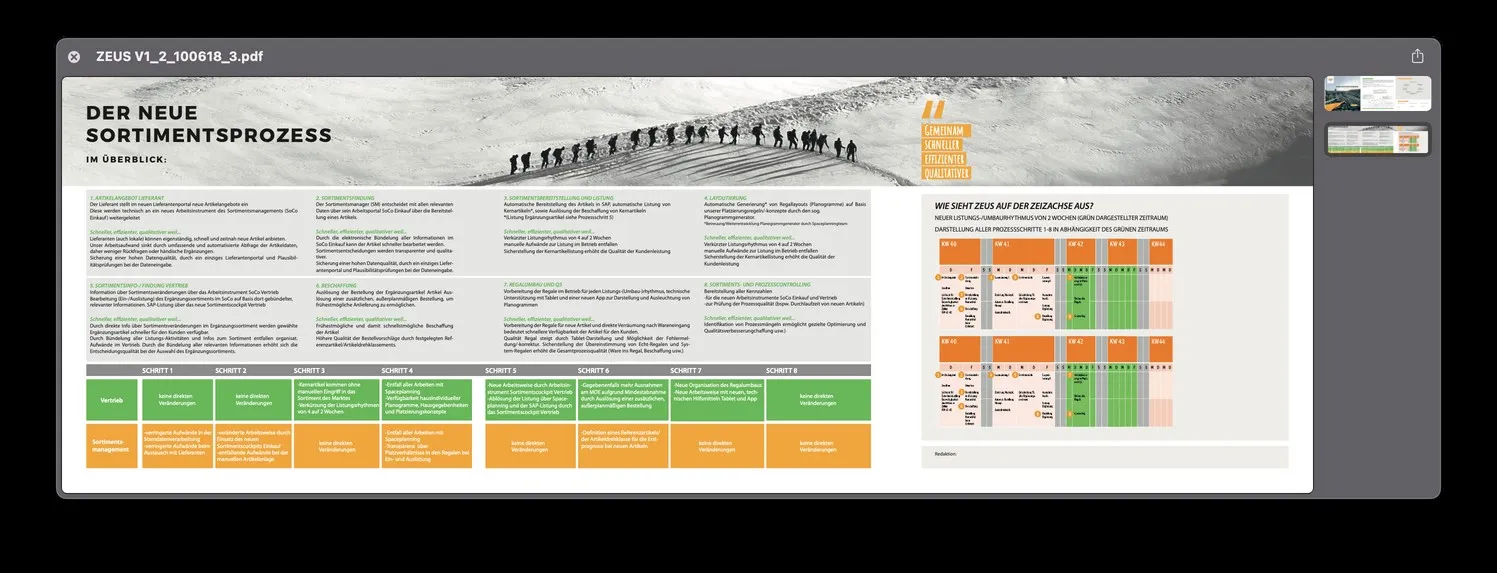
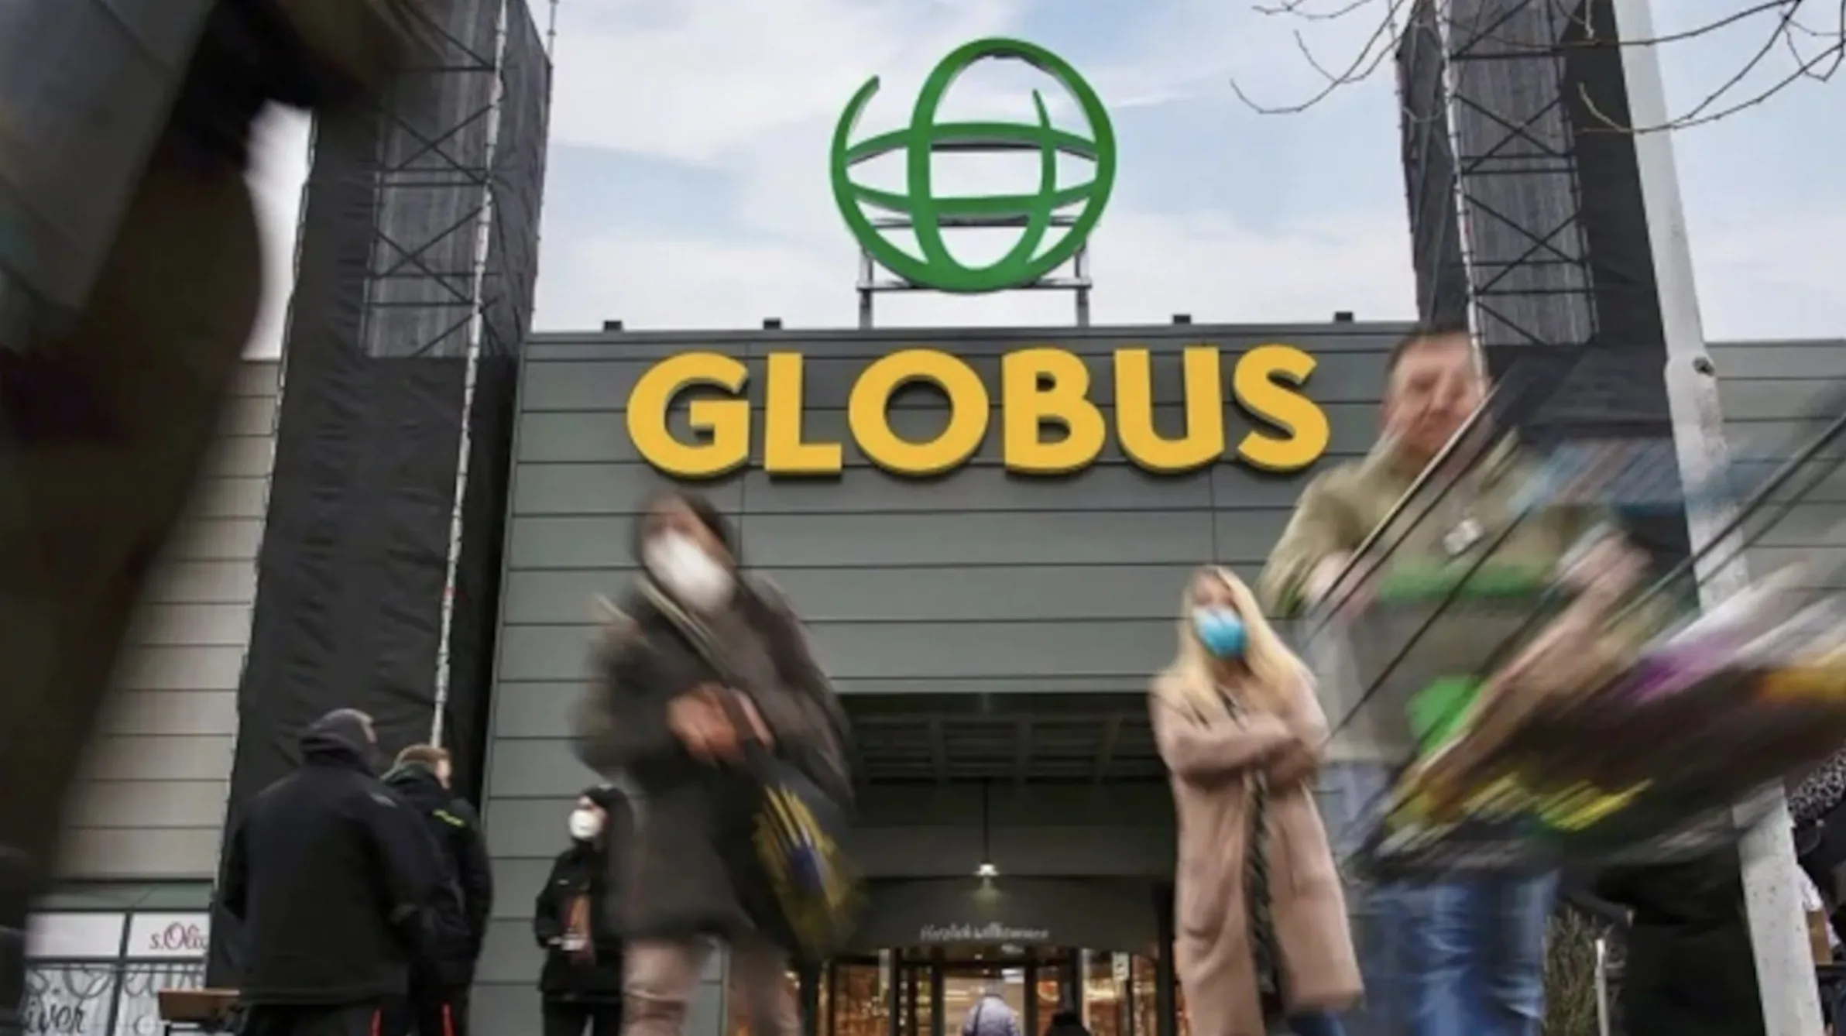
Globus SB-Warenhaus is one of Germany’s large retail groups. Its stores cover 15,000 square metres and more, and thousands of people pass through them every day. From August 2019 to June 2021 I advised the company as a freelance creative consultant, among other things on the redesign of the store in Sankt Wendel.
The task: orientation across 15,000 square metres
Customer flow through the stores was inefficient, the layouts had aged, and the non-food private labels were losing ground. A hypermarket is no place for spectacle. The question was how to make a space of this size easier to read, so that shopping feels less like logistics.
The decision: plan from behaviour
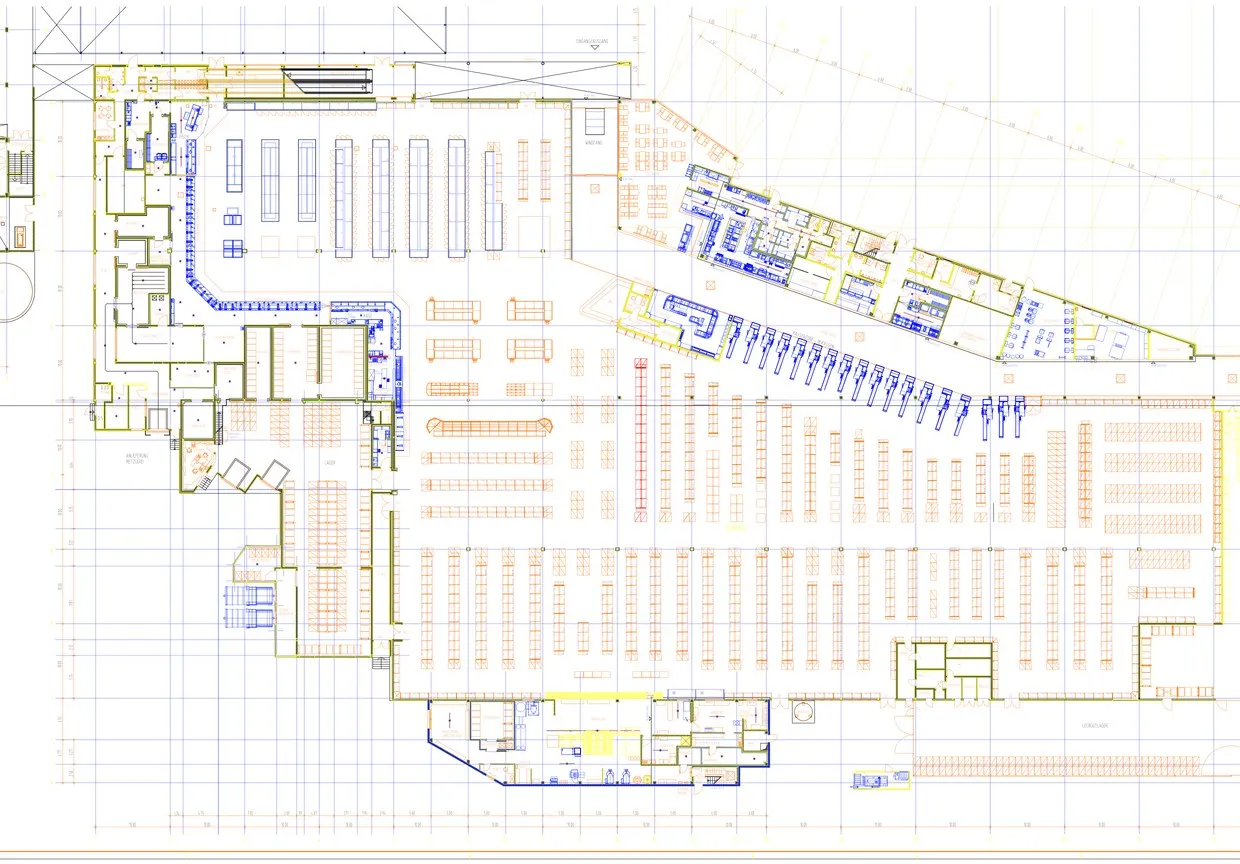
Together with the teams on site, I analysed the stores and reorganised the layouts on the basis of behavioural observation and market research. The zones, the transitions between departments and the circulation follow what customers do, not the logic of the warehouse.
The process: material, colour, system
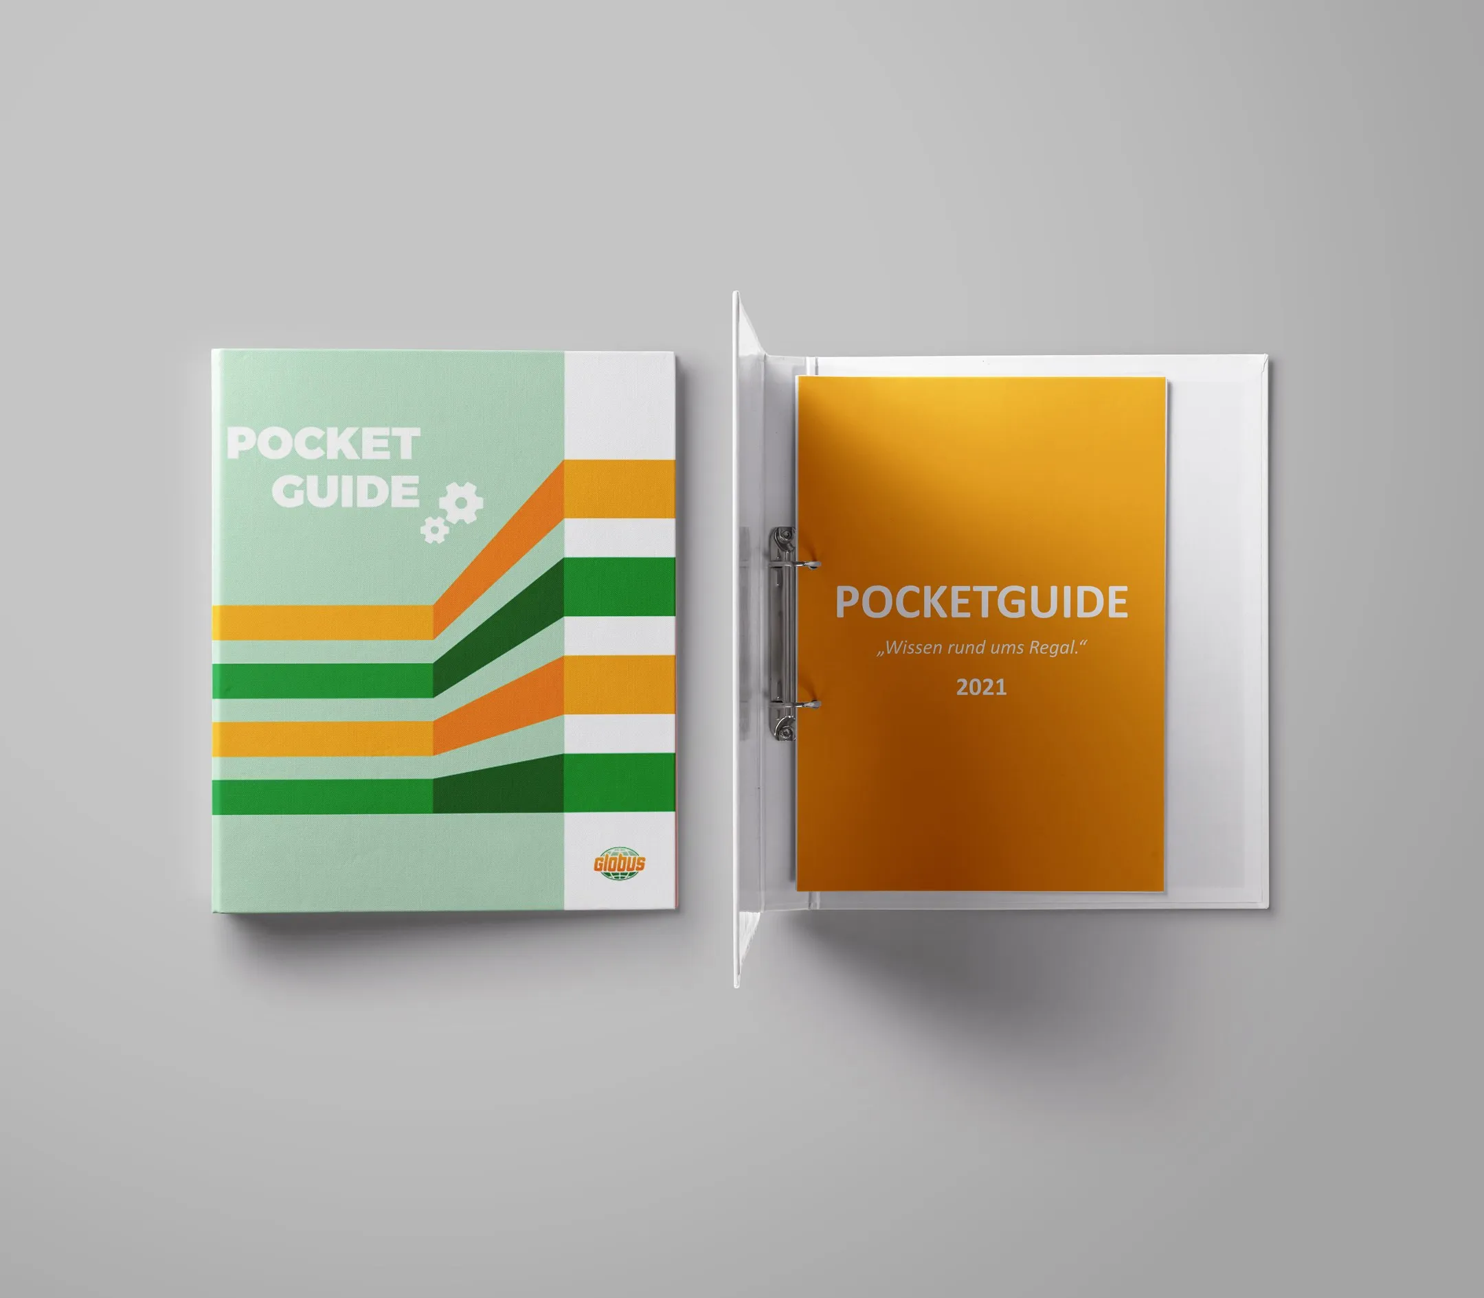
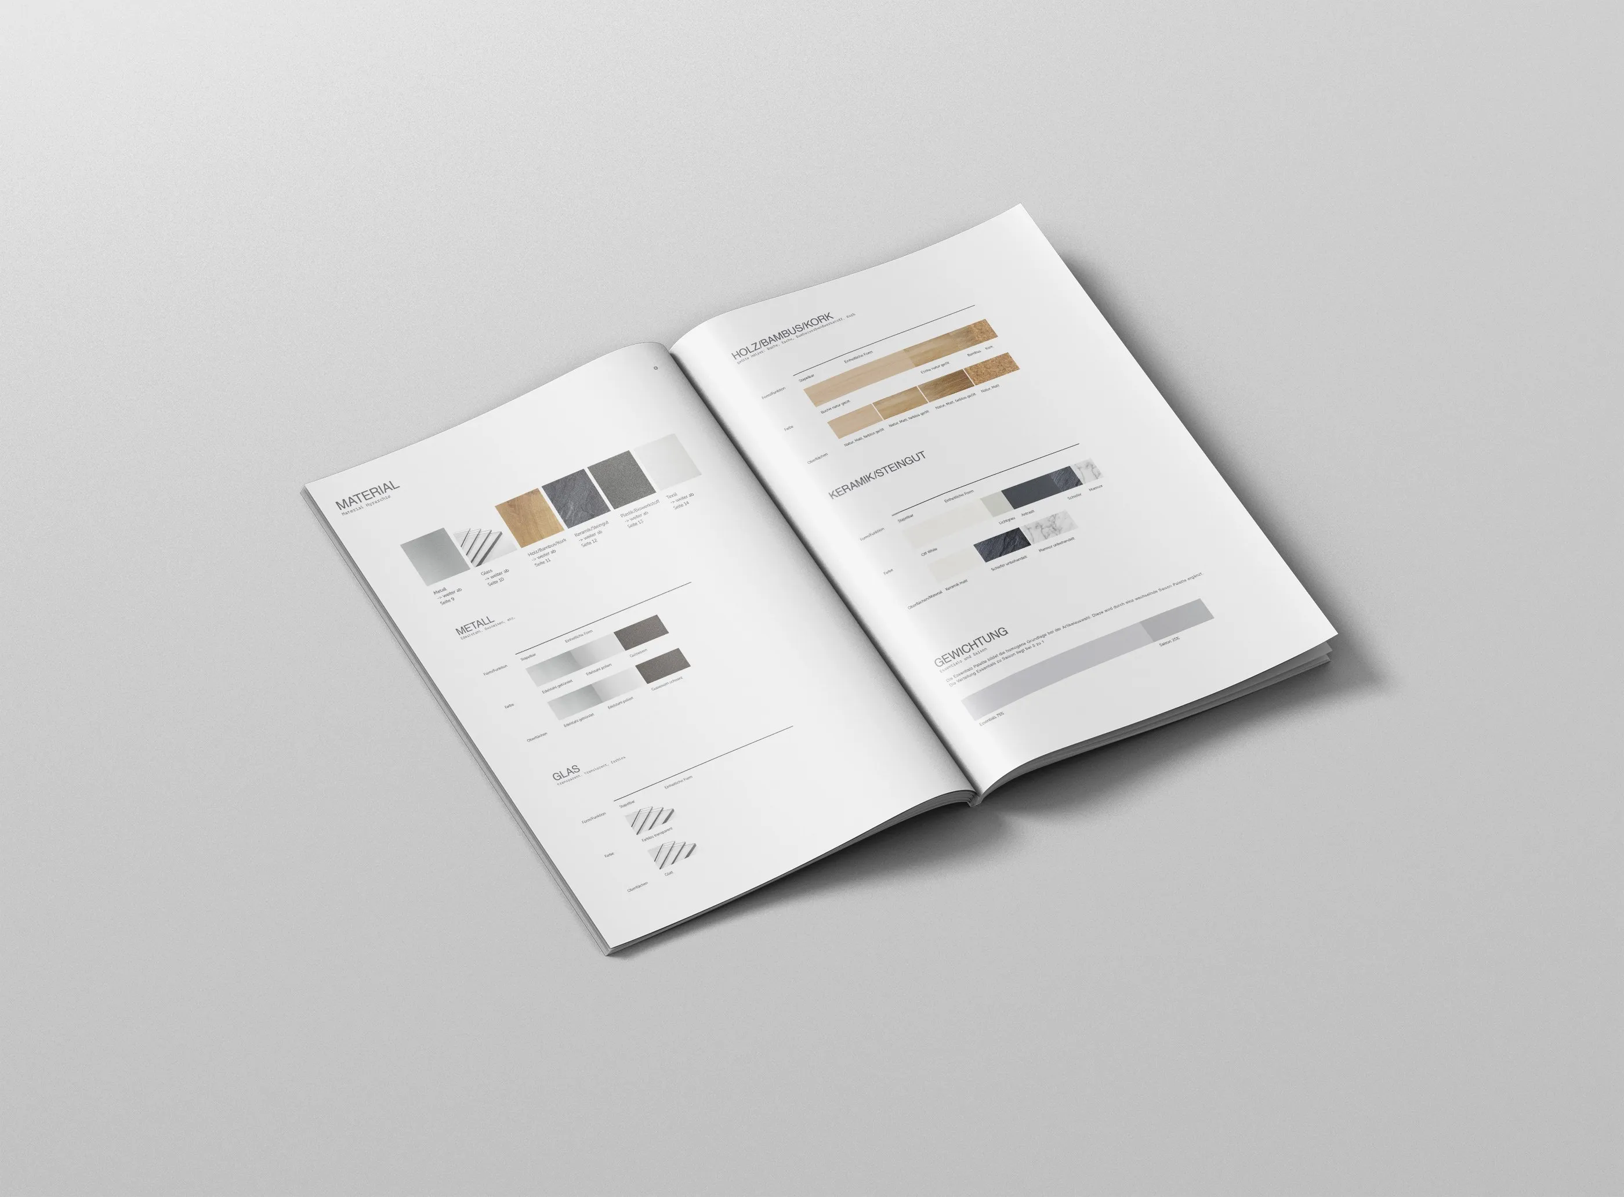
Even where every square metre has to pay its way, materials decide how a space feels. I developed guidelines for surfaces, colour coding, lighting and fixtures that bring efficiency and warmth together, and set them up to transfer to other locations: modular signage, spatial templates, a shared visual framework. In parallel I repositioned the non-food private labels and, based on a market analysis, initiated a company-wide rebranding that I presented to the management board.
The result
The new layouts made customer flow 35 % more efficient across more than 15,000 square metres, and the non-food private labels became more competitive. What this project showed me: in retail, good design is often the kind nobody notices. You only feel it — in shorter routes and easier decisions.